The making of a Sahariya home: From design to daily use
Sahariya homes reveal generations of adaptation, from forest-built shelters and shared living to permanent housing shaped by public schemes.

The structure is a Chaupal, a community space central to Sahariya communities and those seeking with them en masse.
Deep in the forests of Madhya Pradesh, lives a community that, for centuries, had never even heard the name of a city, nor had the opportunity to connect with mainstream society. Completely dependent on the forest to fulfill their needs, it served as their workplace, market, hospital, and home. Their life was simple and straightforward, including hunting animals, gathering fruits, vegetables, and grains from the forest for food; seeking ponds, rivers, and waterfalls for water; and sourcing medicinal herbs for treatment when ill. Children played along the banks of rivers, and at sunset families would sit around a wooden bonfire, sharing the stories of the day.
The Sahariya Adivasis believe in collective living. The community is often found in settlements of around 50-80 or more families called Saharanas. Usually, there is only one pathway to enter a Saharana, and in the middle, there is a Chaupal (Community Meeting Platform), where people gather for meetings and to spend time together. On this Chaupal, there is often a temple dedicated to the clan deity of the community.
At the heart of their existence was the Madhaiya, the mud hut. These humble structures were more than shelter, they were shields against wild animals and the elements. Families carefully chose hills, high ground or open plains with water nearby. Sharpened wooden poles were driven into the ground, walls of mud and stone carefully molded, and roofs tied firmly with the roots of Chirol (Holoptelea integrifolia or jungle cork tree) and Chele (Butea Monosperma or Flame of the forest) plants. Women plastered the walls with fine white Chhui clay, and Gairu, an ochre or yellow clay, decorating them with intricate motifs called Mandanas, marking celebrations and daily rituals alike. Small windows offered light and watchfulness, while fires at night warded off the cold and lurking wildlife.
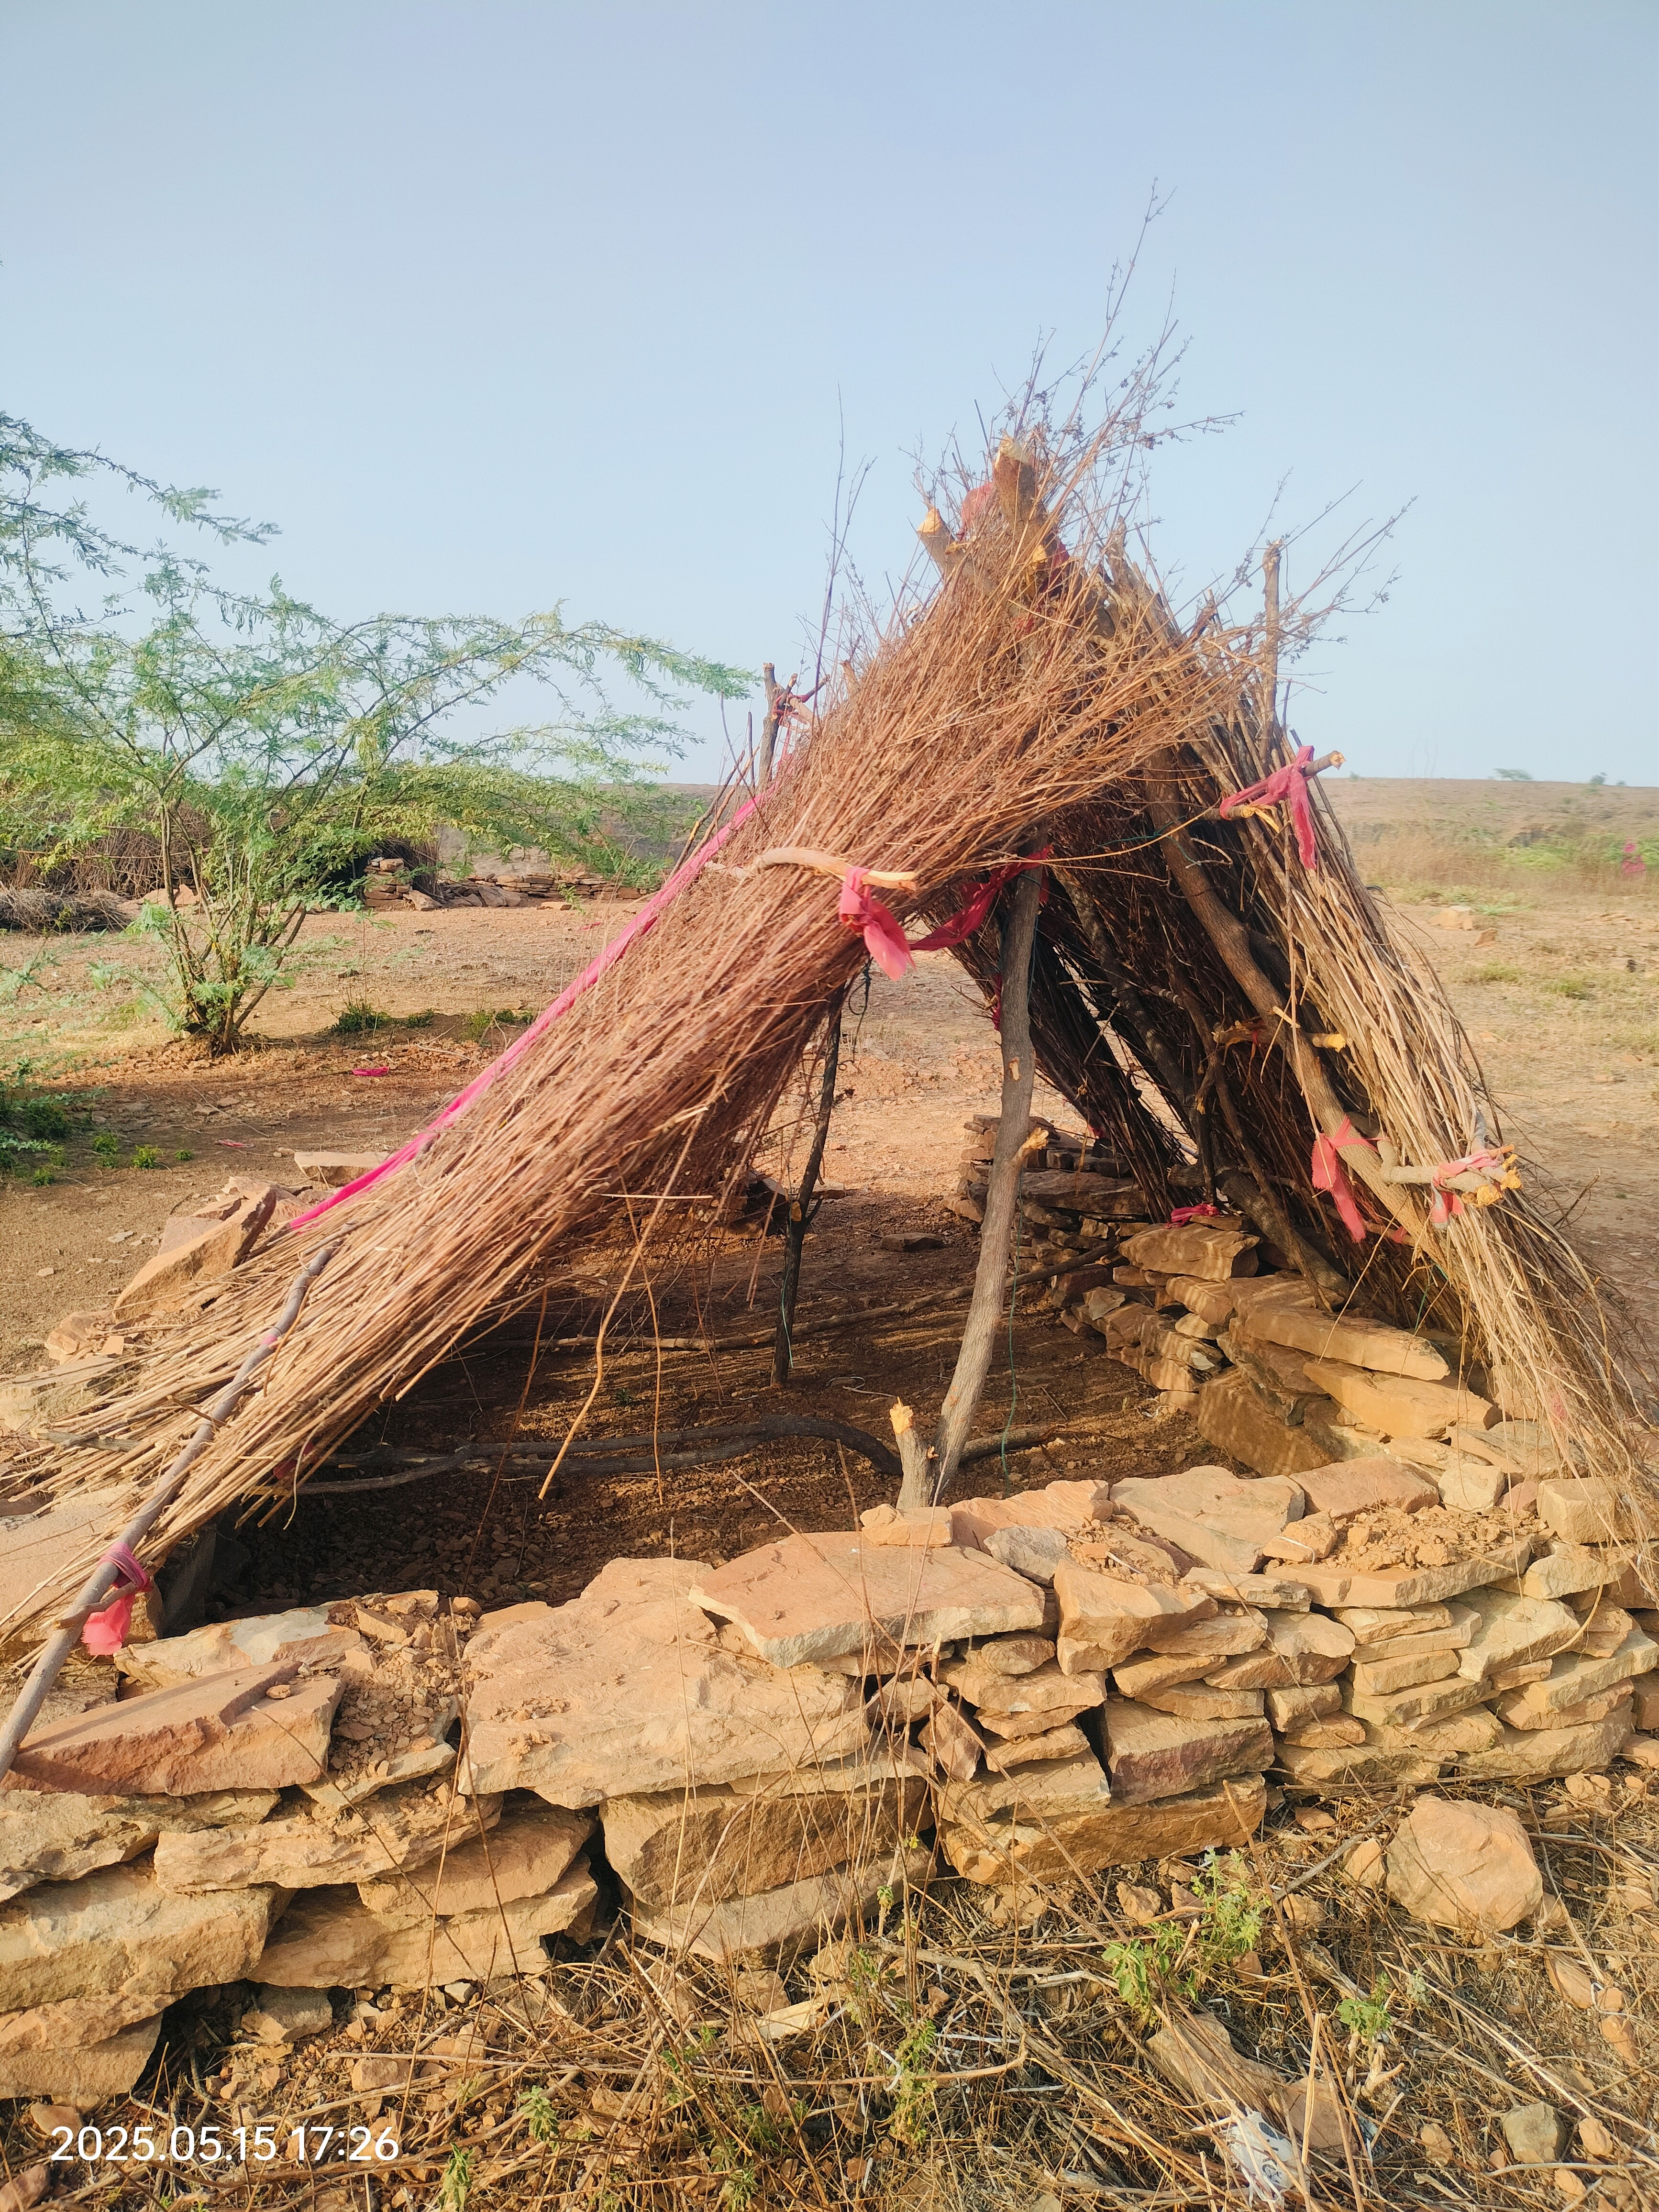
A traditional Madaiya shelter.
Yet life in the forest demanded flexibility. When they ventured into fields or forests for days, the Sahariya built temporary shelters called Tapariya / Chhappra. Four pointed wooden poles were anchored into the ground while thin sticks, and grass roofs created a small refuge from sun, rain, or prowling animals. Sometimes tarpaulin sheets were tied atop for extra protection, a practical testament to the community’s resourcefulness and adaptation.
As time passed, the need for permanence led to the construction of Pator houses. High stone walls, clay or cement roofs, and sturdy wooden beams tied with strong roots from traditional plants offered comfort and security. These homes stayed cool under the summer sun and warm during winter nights, marking a slow but steady shift from temporary forest shelters to enduring dwellings.
Homes of Sahariyas, housing 5 to 10 people can range from 10 feet by 10 feet one room units with some housing larger families running 25 feet in length. Here, privacy is ensured by often using old clothes like curtains. Wooden stick partitions called tatiya or kiwai are also used. There is minimal furniture. Clothes are hung on clothes lines and money is generally hidden inside flour containers while jewelry, if any, is buried in the floor which is covered with cow dung mixed with sand. Kitchen items are stored on the floor in natural fibre baskets called cheenka, while grain is stored in earthen bins. Some houses have improvised, with self-made cots and mattresses. Lacking sanitation facilities, many still defecate in open fields or have a toilet built 30-50 meters away from the house to avoid odours and sanitation issues close to the house. Houses sometimes have sheds made with barriers of sticks and stone slabs to house livestock or chickens. Animals are anchored to a stick tied into the ground called a khoonta to ensure they remain safe at night.
When young Sahariya adults marry, they move into a separate dwelling unit.
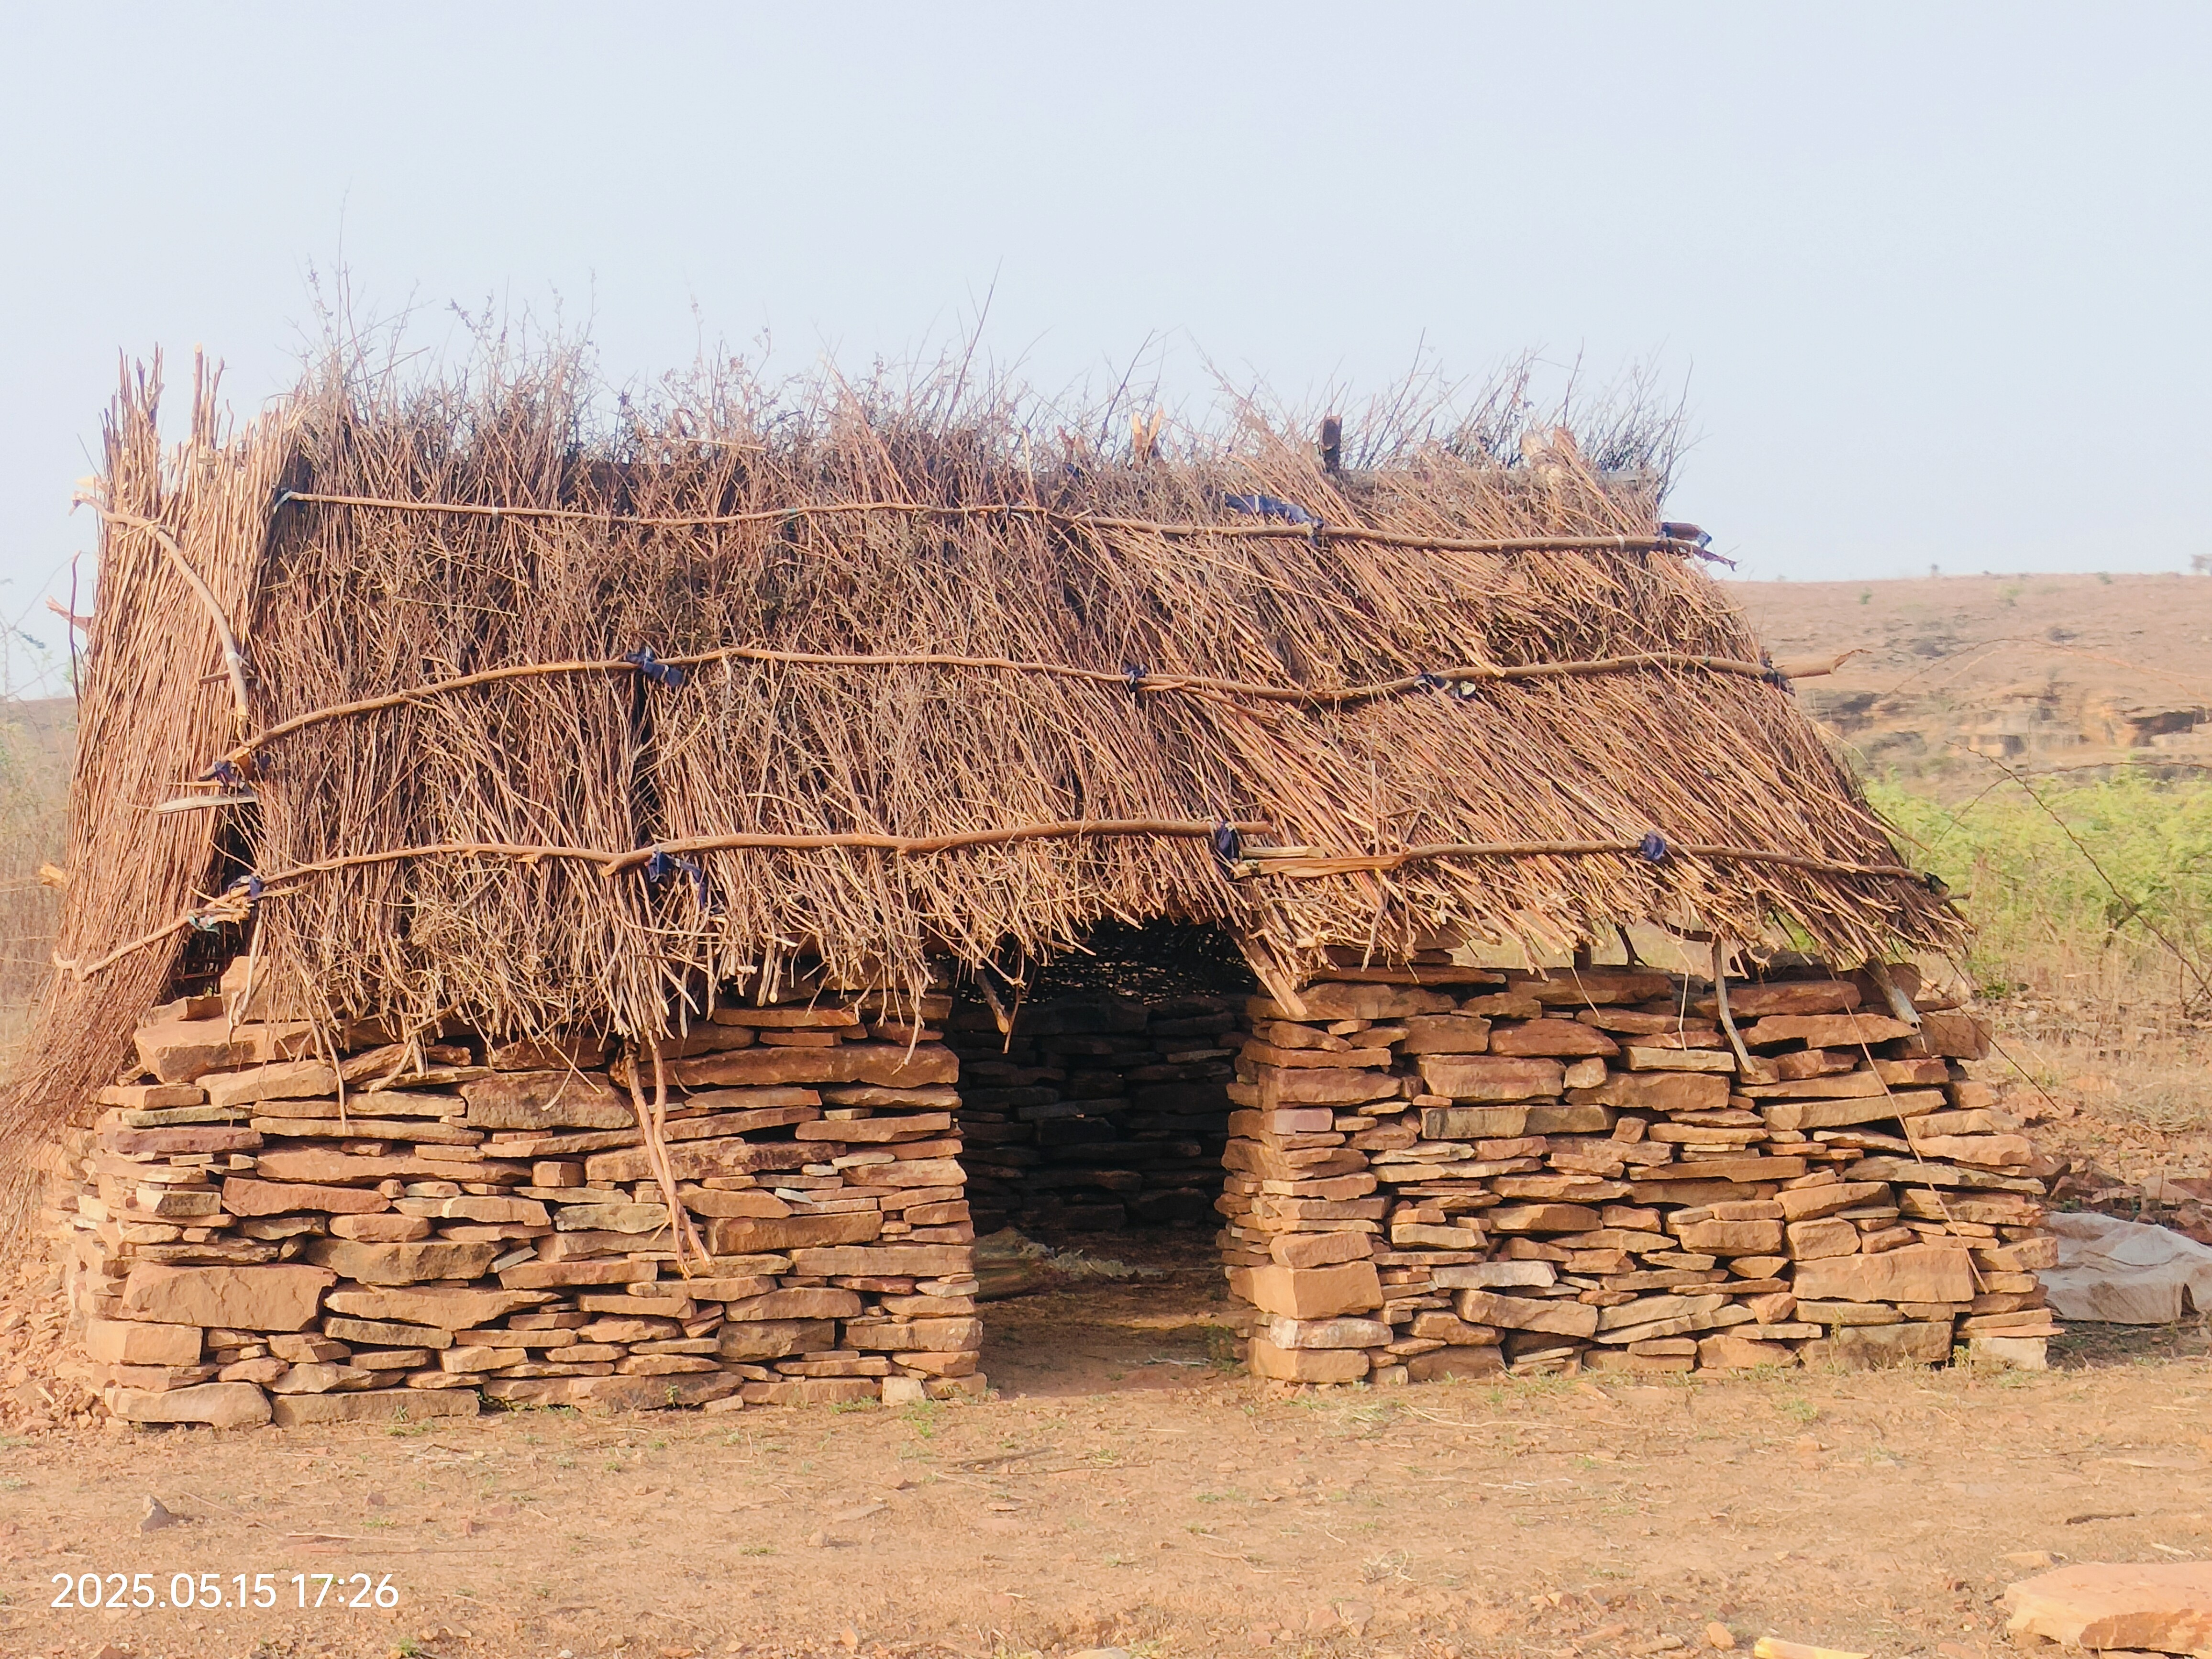
A traditional Sahariya home.
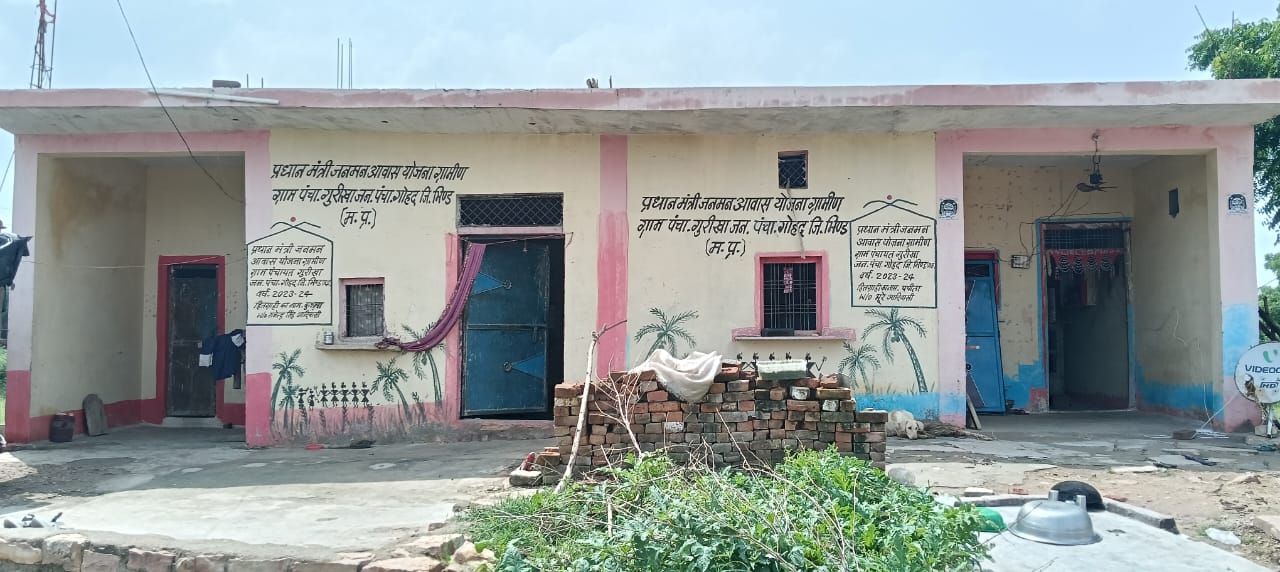
Modern homes made for Adivasis under Pradhan Mantri Jan Man Awas Yojana, a government housing aid scheme.
This only stops if there is any dispute or conflict. Supporting family, including siblings and parents, is common. Their spirit of collective living is particularly helpful because their homes are often damaged or destroyed during heavy rains and require frequent repairs or rebuilding. Electricity is still rare, although most families have access to kerosene or solar lamps.
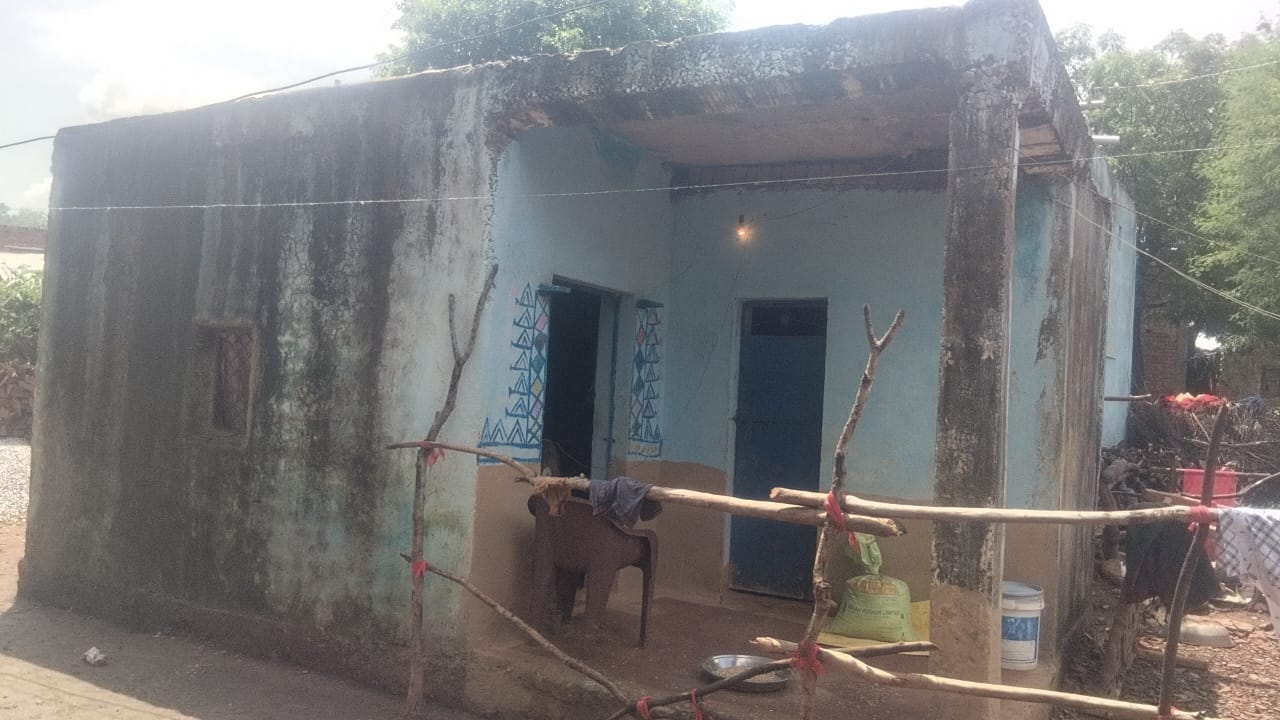
Older houses under government schemes
Many Sahariyas rely on government housing schemes, from Indira Awas Yojana to the Pradhan Mantri Jan Man Awas Yojana. These schemes have further shaped their homes, often providing one room and kitchen homes, supplemented sanitation facilities via schemes like Pradhan Mantri Swachh Bharat Yojana helping families transition into the modern era.
Through mud, stone, and now brick, Sahariya homes tell a story of resilience, adaptation, and continuity. Each generation has left its mark, from the earliest Madhaiya to today’s permanent houses. But some things remain unchanged: the collective spirit of the community, the warmth of shared life, and a deep, enduring bond with the natural world. Their homes are not just buildings, they are living witnesses to a people who have journeyed from the heart of the forest into a world of stability, while keeping their culture and traditions alive.


